
Bowling lanes, from a single lane to a full centre
We design the layout, import the equipment from the brands we represent, install it and keep it running. Three lane systems cover almost every room.
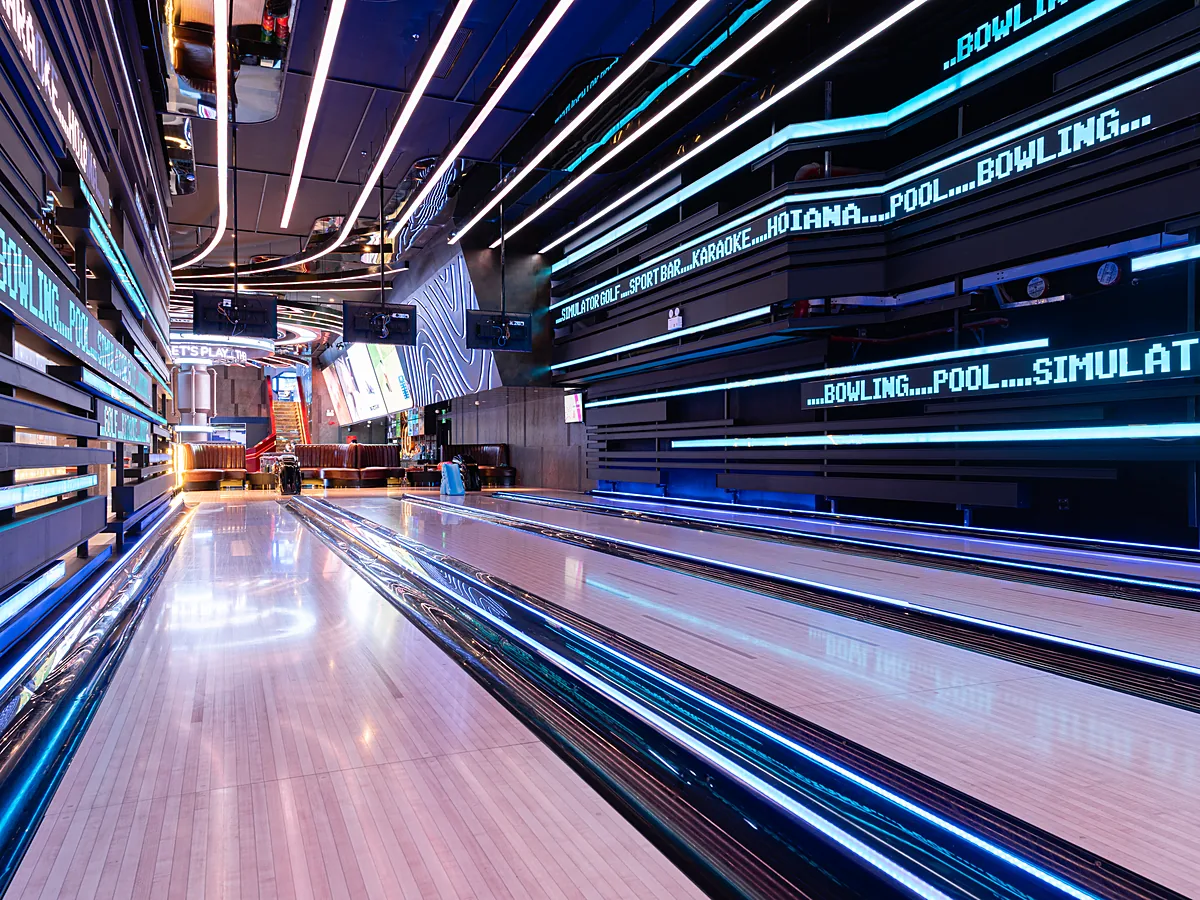
Three systems, three room sizes
| System | Lane length | Overall length | Minimum ceiling | Width per lane | Best for |
|---|---|---|---|---|---|
| Tenpin, full size | 18.29 m | 26 m | 3.75 m | 1.72 m | Centres, malls, league play |
| Mini bowling | 12 m | 15.3 m | 3.3 m | 1.72 m | Family venues, hotels, kids' clubs |
| Duckpin | 9.2 m | 12–14 m | 2.8 m | 1.72 m | Bars, villas, compact rooms |
A tenpin lane in plan
Will it fit your room?
Enter the clear dimensions of the room. The drawing shows, to scale, which lane systems fit and how many lanes. Figures follow the manufacturers' installation requirements and are confirmed by a site survey.
The lanes fill the whole width, with no service aisle on either side. Equipment access needs planning first.
-
Tenpin, full size
18.29 m lane, 26 m overall, 3.75 m ceiling. The only system for 6–16 lb balls and official scoring.
-
Mini bowling
12 m lane, 15.3 m overall, 3.3 m ceiling. Small balls without finger holes, ideal for families.
-
Duckpin
9.2 m lane, 12–14 m overall, 2.8 m ceiling. The most compact, leaving room for seating.
What a complete installation includes
- Pinsetters, free-fall or string
- Synthetic lanes, approaches and gutters
- Ball returns
- Scoring and centre management system
- Seating, tables and ball racks
- Masking units, LED walls and effect lighting
- Automatic bumpers for children
- Lane care machine, cleaner and conditioner
- House balls, rental shoes and pins
- Spare parts kit and operator training
What the room has to provide
Dry air
Relative humidity near 45%, held by dedicated dehumidifiers. This is a warranty condition.
A flat, strong floor
Flatness and load capacity are checked before design. Upper floors get a floating acoustic floor.
A way in
A delivery route for lane panels and pinsetters, measured before the order is placed.
Power and data
Dedicated circuits for pinsetters and scoring, and network cabling to every pair of lanes.
The brands we represent
Brunswick Bowling
The reference standard of the bowling industry since 1845. Suited to multi-lane centres, malls and venues that run all day, where downtime is a direct cost.
Installed by WINAM at Game Zone, The Grand Ho Tram.
Viva Bowling
Pinsetters, lanes, scoring, ball returns, furniture and lighting in one design language. Compact, suited to villas, hotels and mid-size resorts.
Running at Strikes & Smiles, Hoiana Resort & Golf.
Questions investors ask first
I have no drawings, only an empty room.
That is enough. A tape measure, three numbers and photos from the four corners. We draw a layout from those, then measure on site before anything is ordered.
I am comparing suppliers. What should I ask them?
Four things: whether the lane surface is synthetic or wood; whether the quote separates equipment, duties and installation; whether origin documents are issued by the exporting company itself; and how long the warranty runs and who pays for a technician's visit. We answer all four in the first quotation.
The site is on the coast and very humid. Is that a problem?
Yes, and it is the risk most often missed. Bowling equipment needs humidity near 45%, while coastal Vietnam reaches 85–95%. Without dehumidification the lanes swell and the warranty is lost. We always price this item, even when it makes the total look worse.
The room is on an upper floor, above bedrooms.
It can be done, but together with the machine platform, not afterwards. We check floor load with a structural engineer and design a floating acoustic floor from the first drawing.
Send three measurements. Get three things back.
Length, width and height of the room are enough to start. Within 48 working hours you receive a lane layout drawn to your room, a price range split into equipment, duties, freight and installation, and a week-by-week programme counted back from your opening date.
No fee, no obligation. For unannounced projects we sign an NDA first.